At the edge of a wooded property in Mirabel, the Du Corail Residence settles into its surroundings with deliberate restraint. This contemporary single-family home of more than 7,700 square feet (715 m²), designed by Montreal-based studio Entre Quatre Murs over four years of development, emerges from a careful reading of the site and an attentive listening to those who would inhabit it.
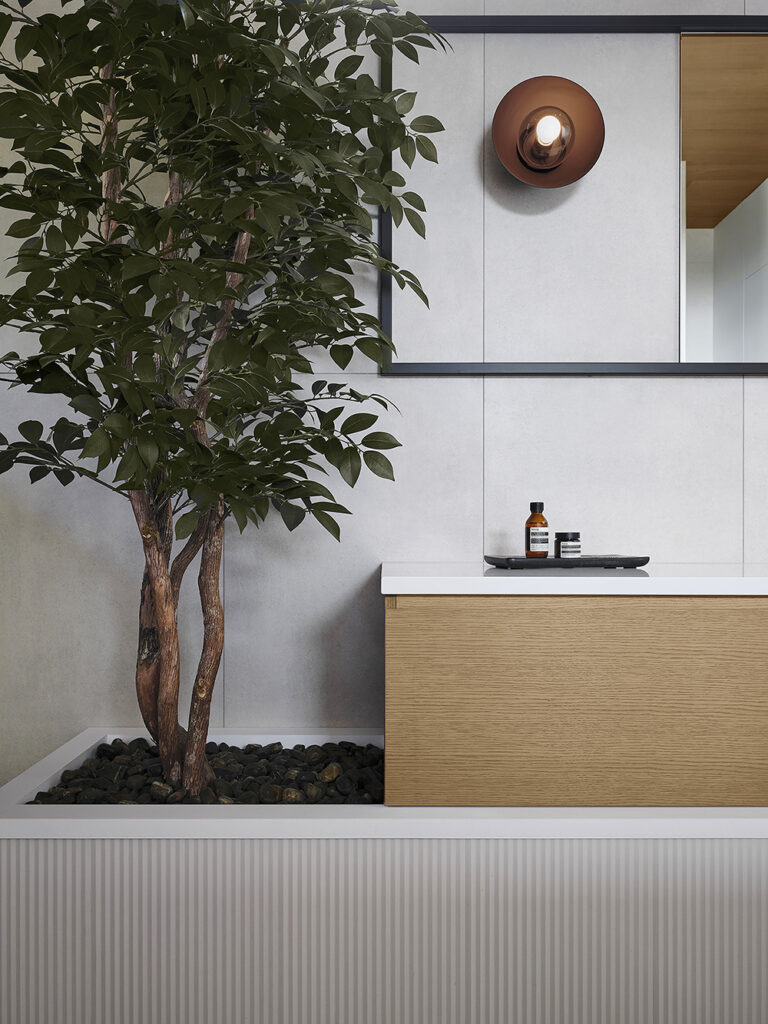
A staged composition across three levels
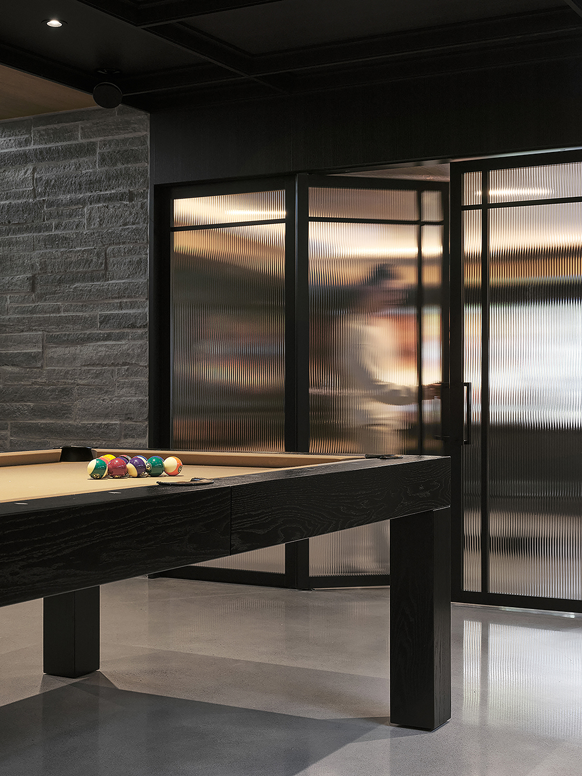
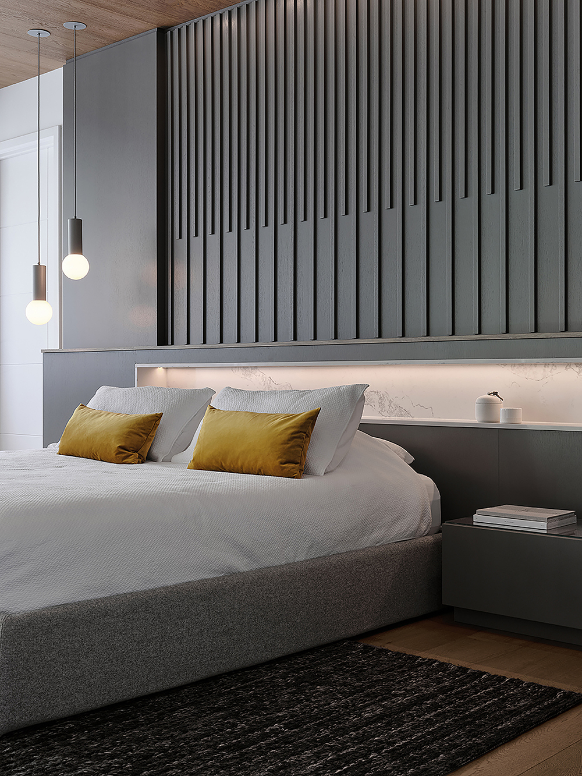
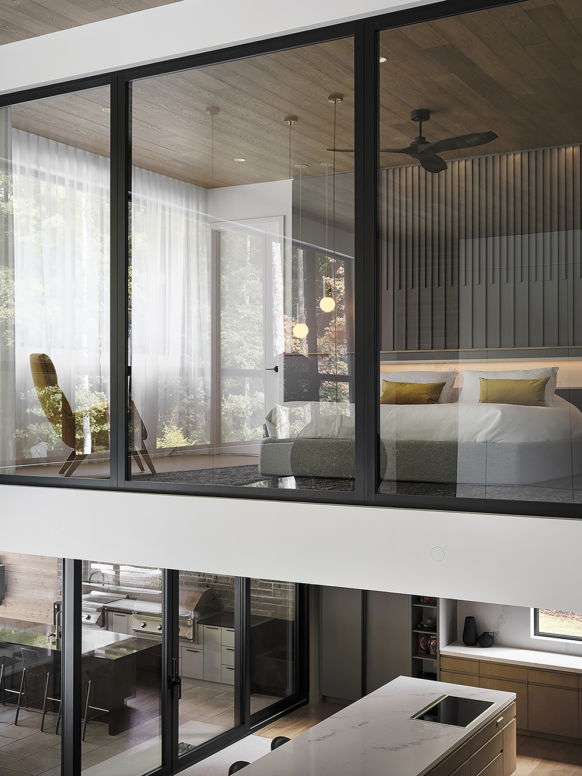
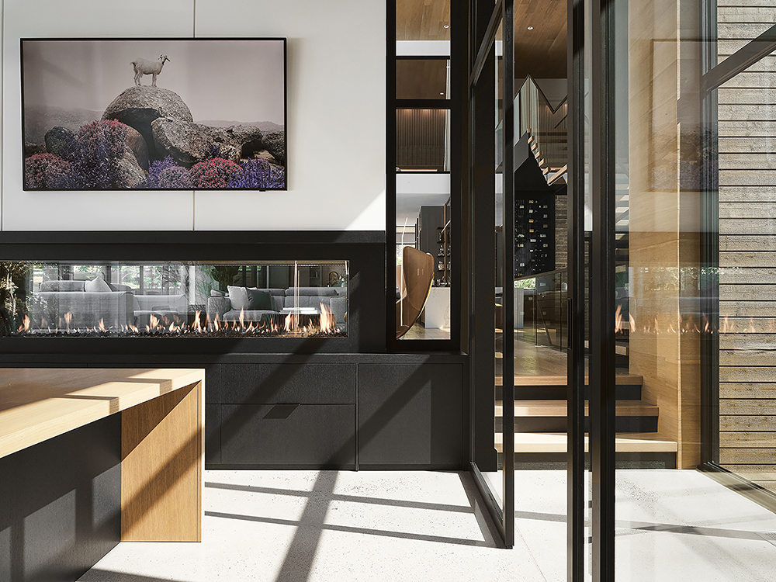
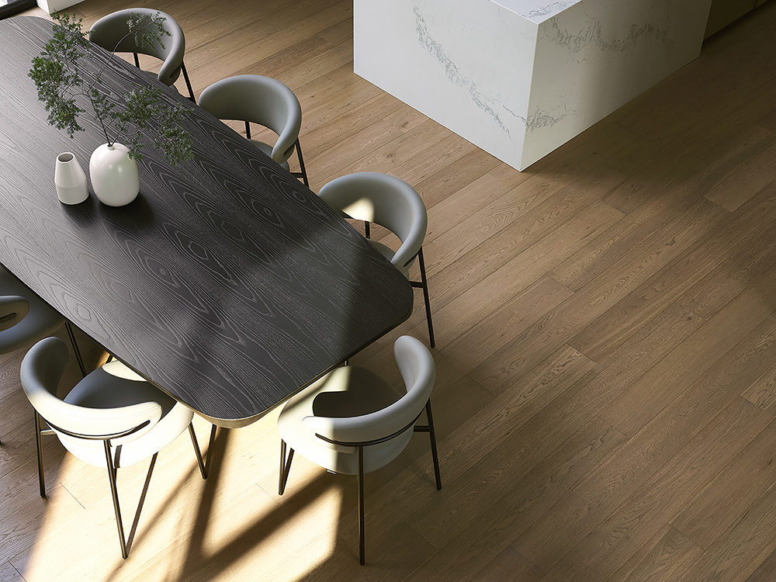
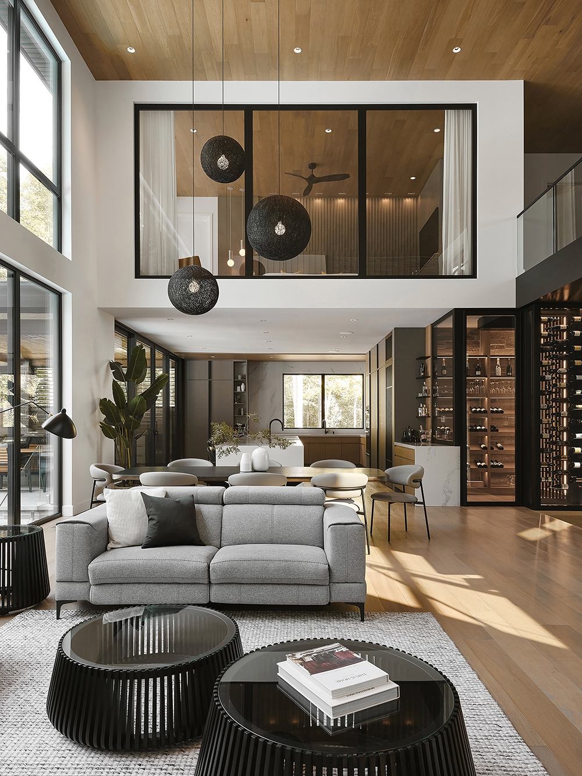
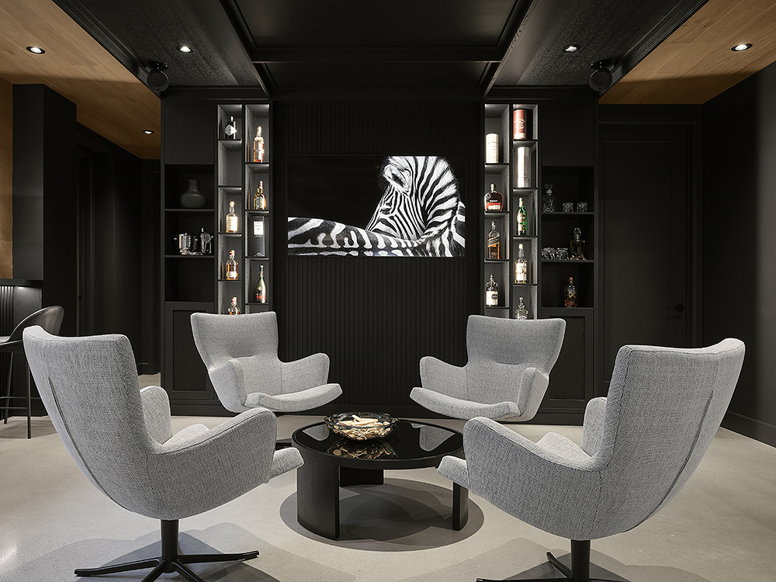
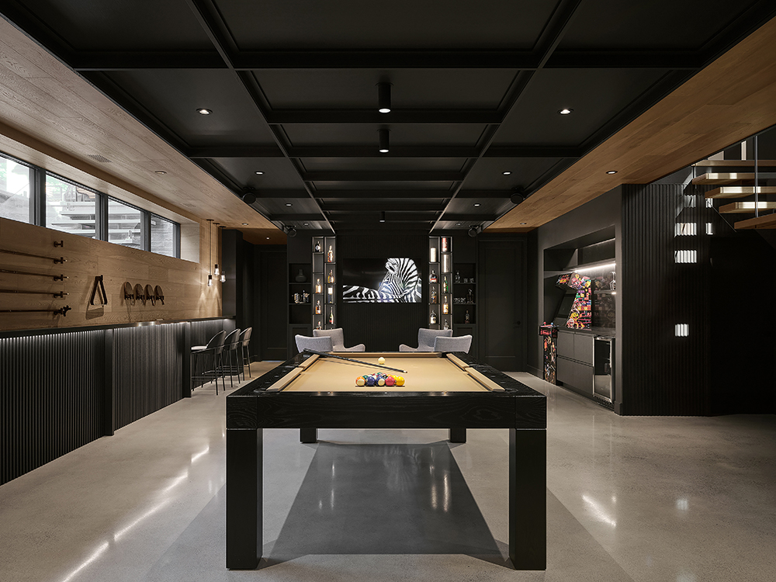
The interior architecture orchestrates a succession of volumes conceived as a journey. Perched like a belvedere above the main floor, the mezzanine offers its owners a private retreat, punctuated by carefully chosen views into the canopy. The lower level, treated with the same exacting standards as the floors above, hosts leisure spaces, the teenagers’ quarters, and guest accommodations, benefiting from a rare visual openness thanks to the natural grade of the terrain. Between these two poles, the expansive open-plan main floor brings together the living room, kitchen, and dining area beneath an envelope pierced by generous bays. Natural light, filtered through these wide openings, becomes a material in its own right within the project.
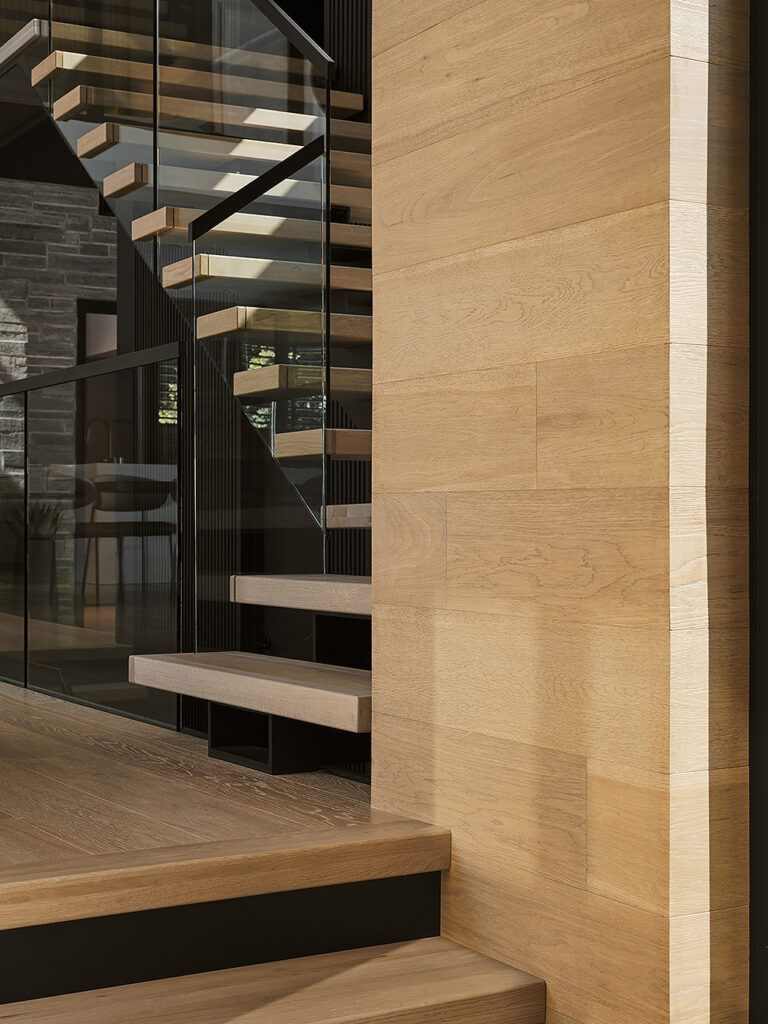
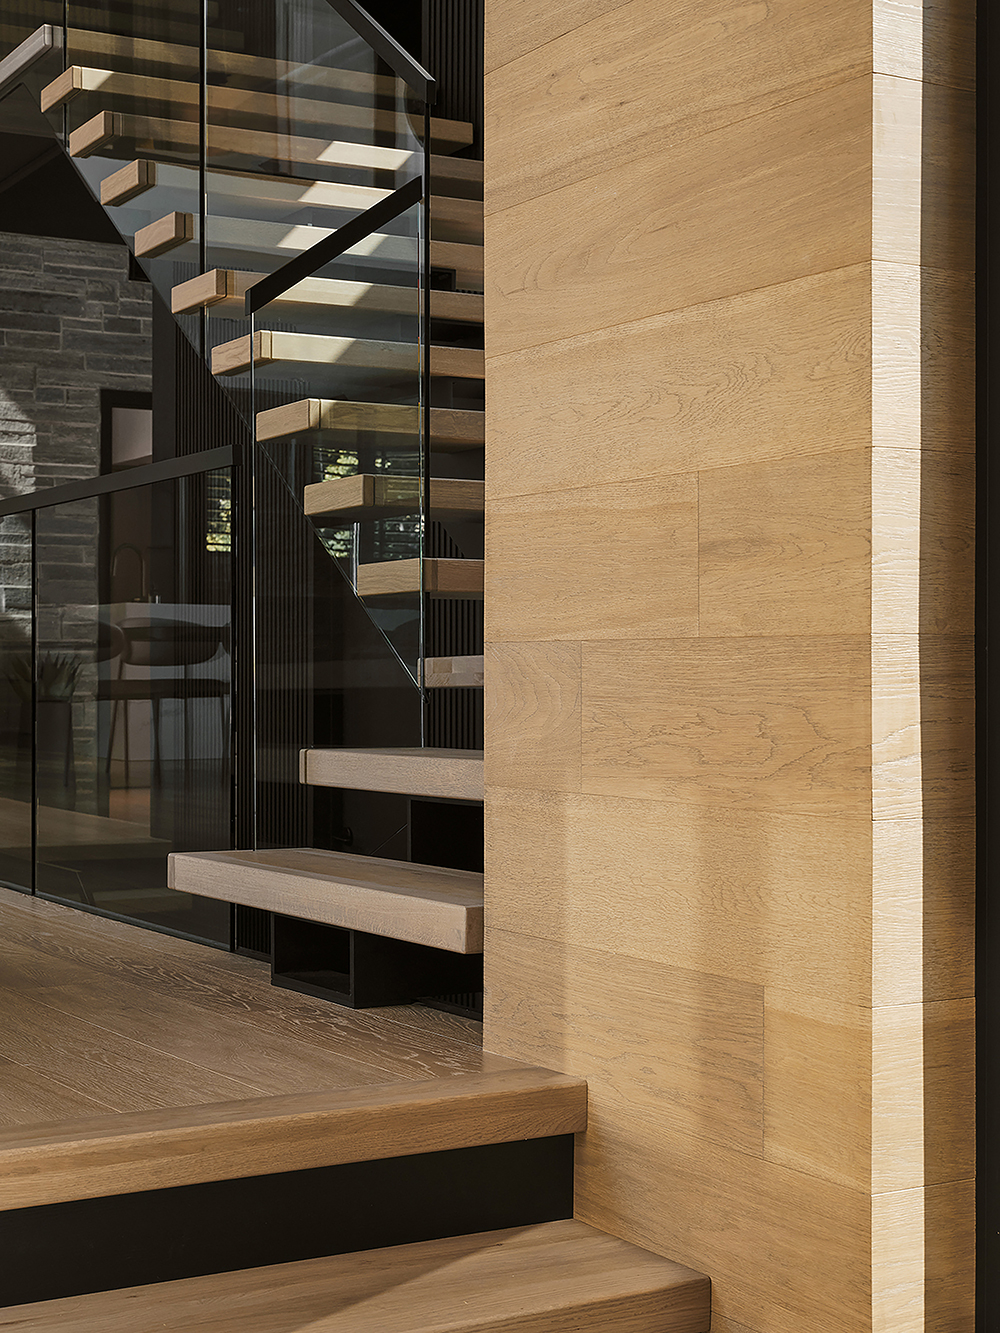
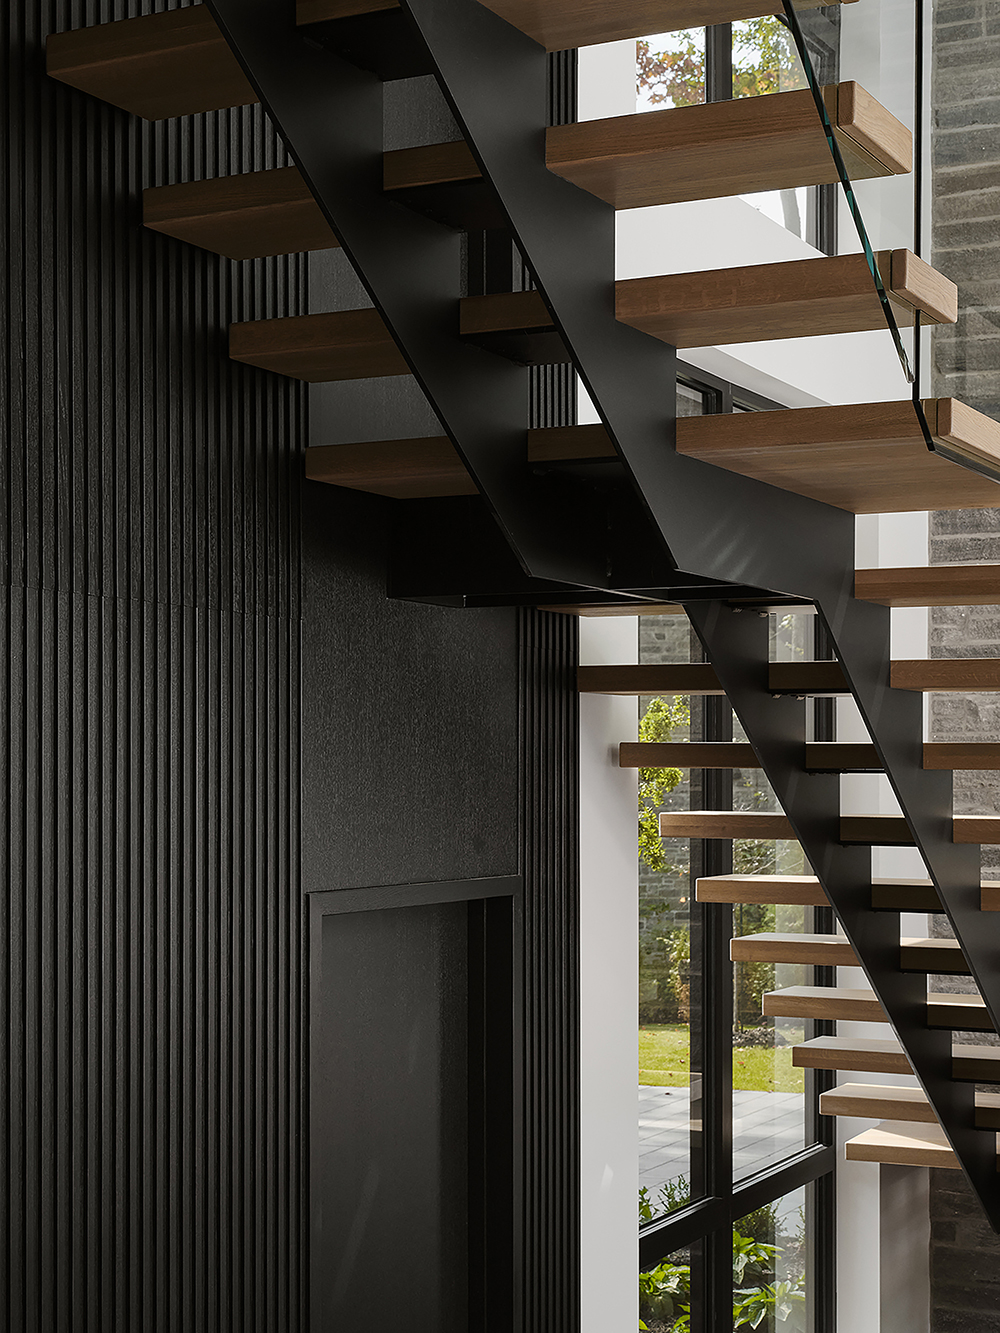
A suspended staircase, lightened by a glass balustrade, runs through the three levels like a spine. Its apparent weightlessness allows light to flow freely from one floor to the next while preserving the transparency of the living spaces.
A materiality of place
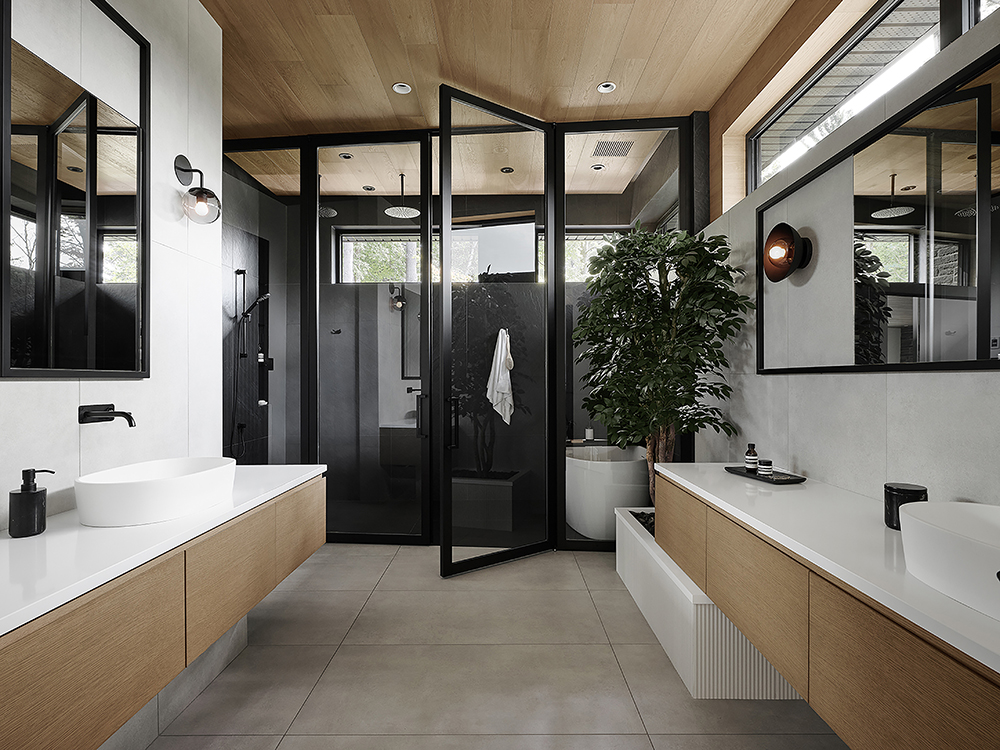
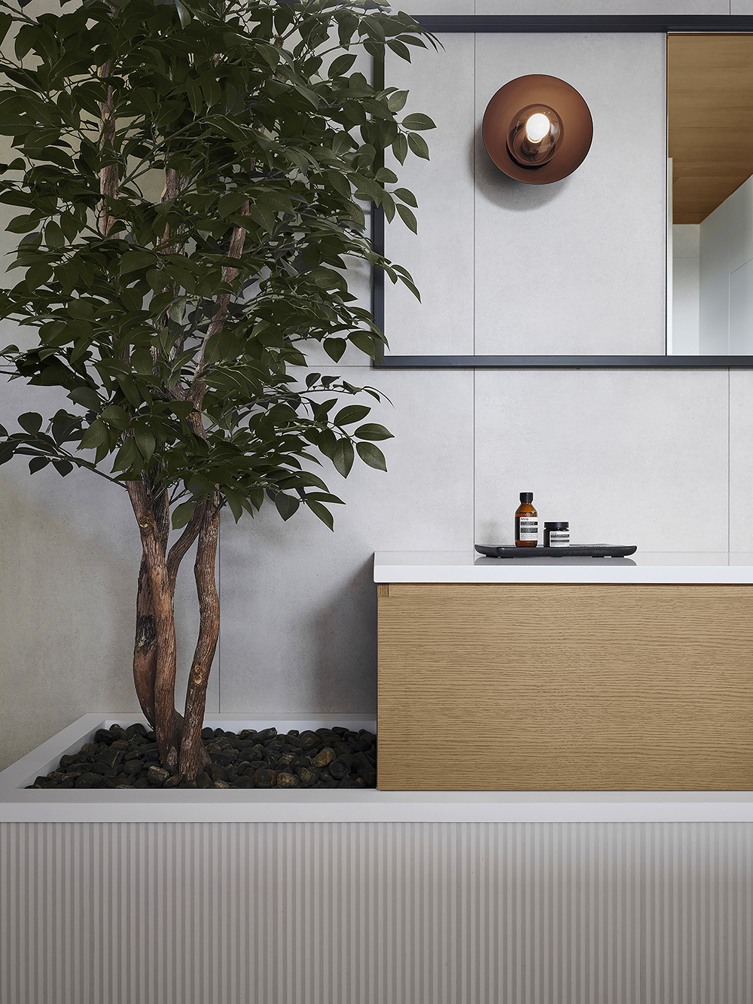
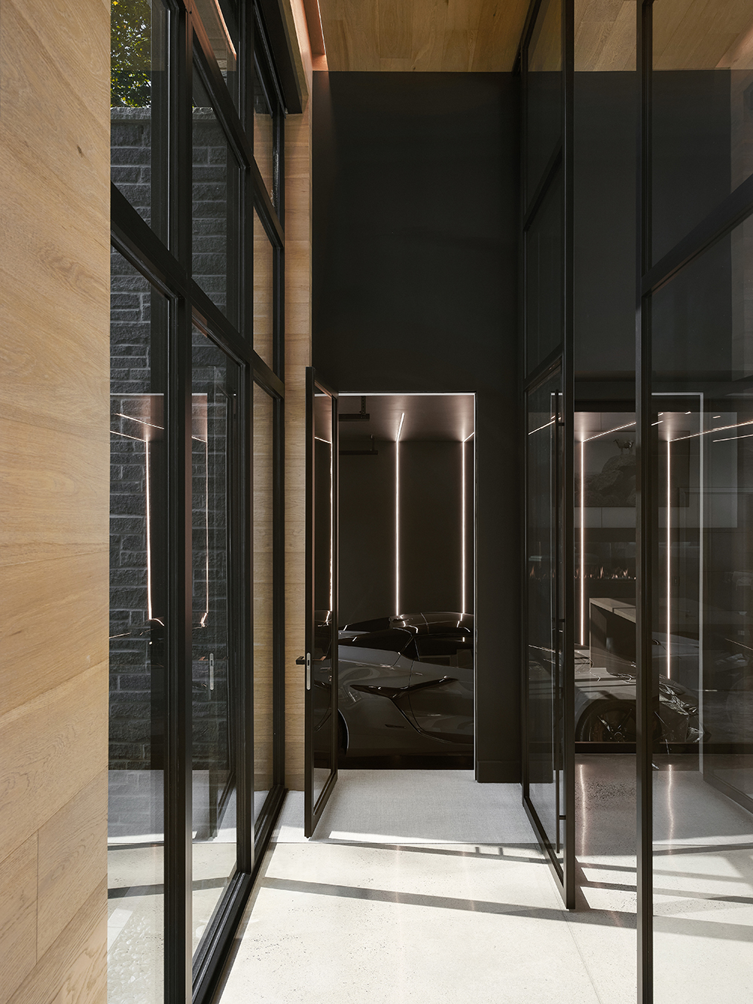
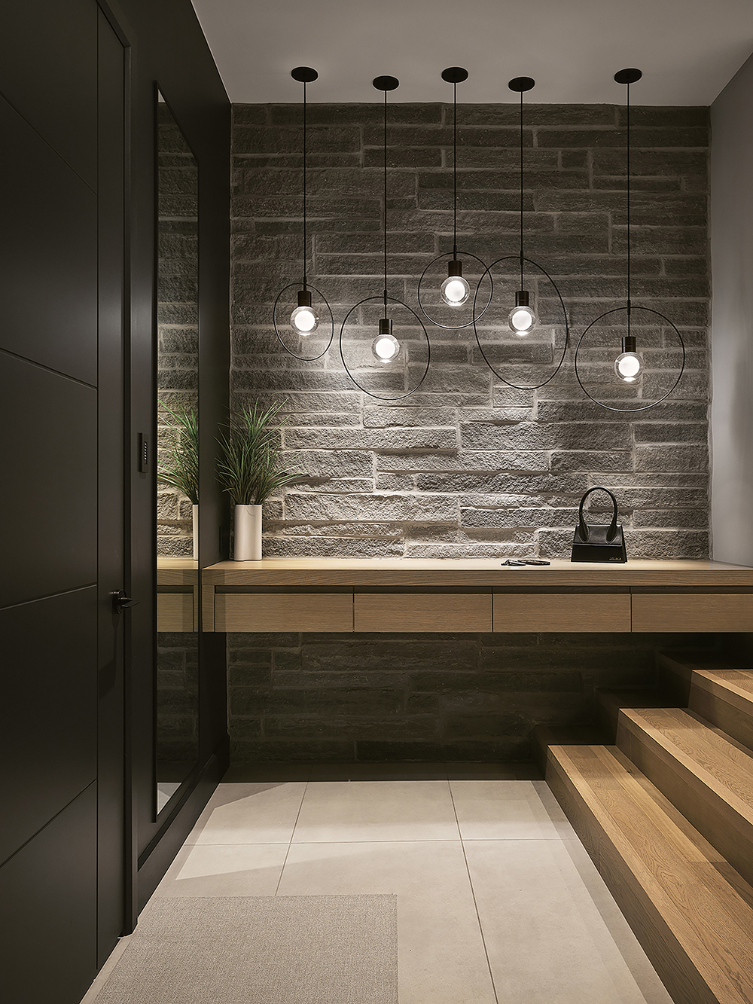
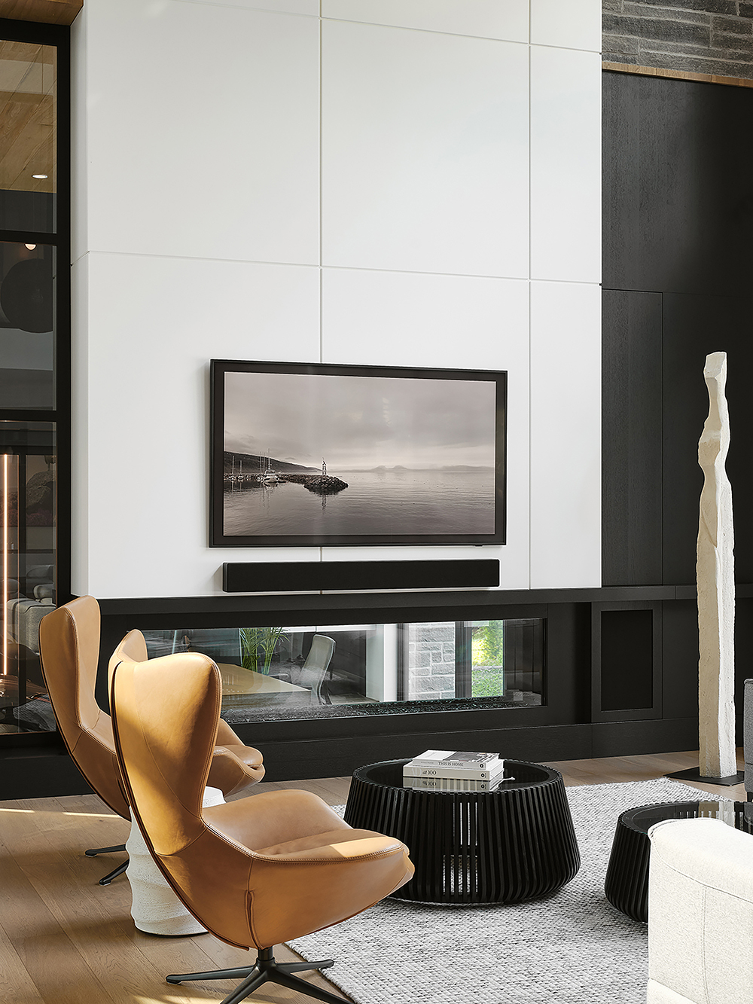
The selection of materials anchors the residence within its mineral and forested context. Natural stone extends seamlessly from the exterior envelope into the interior spaces, establishing a strong visual continuity with the character of the site. Omnipresent across ceilings, floors, and built-in millwork, wood instigates an organic dialogue with the surrounding forest and warms each volume of the home. Durable, and possessed of an evolving beauty, these materials sustain a biophilic approach, carried by generous openings onto the landscape. The residence also follows a bioclimatic logic, favoring passive solar gains and natural ventilation.
A kitchen and its sculptural wine cellar
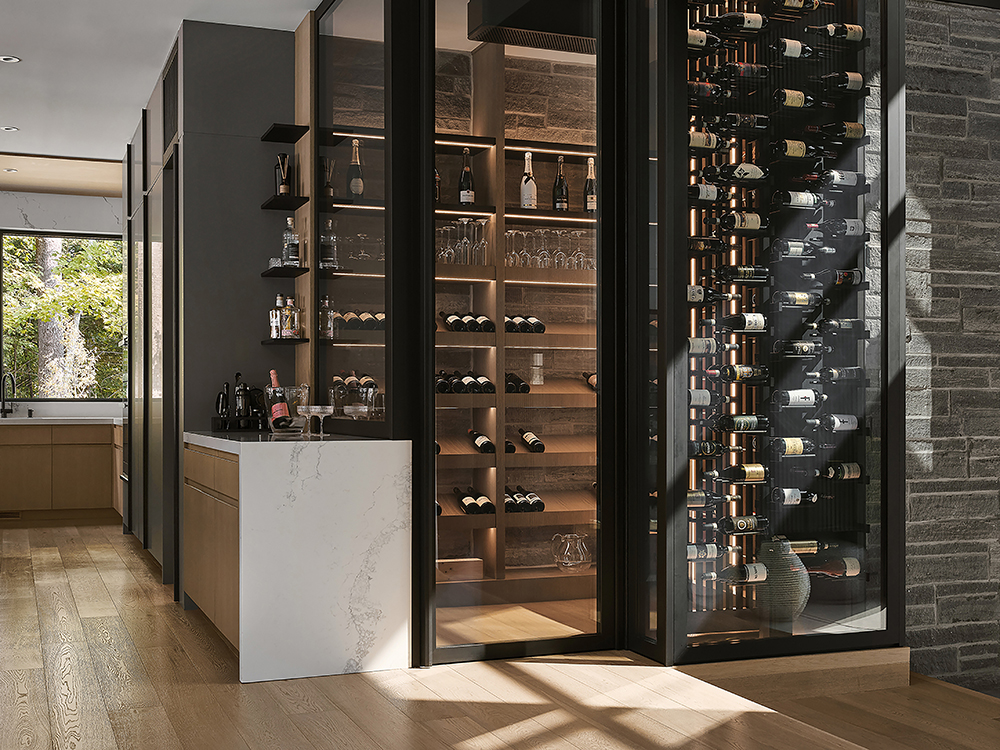
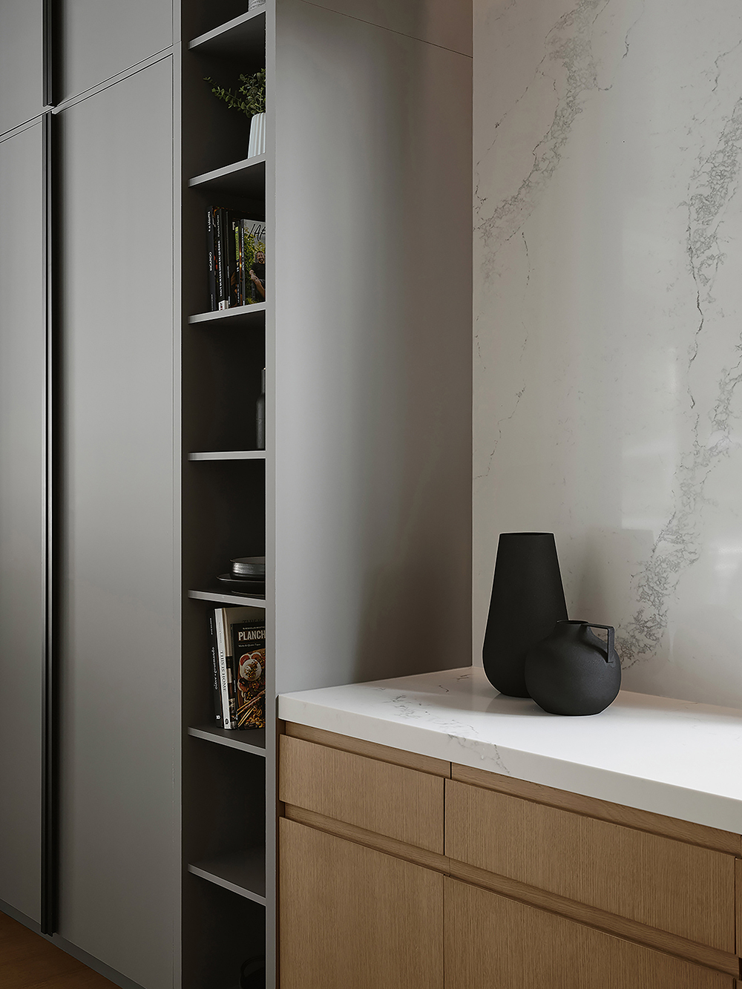
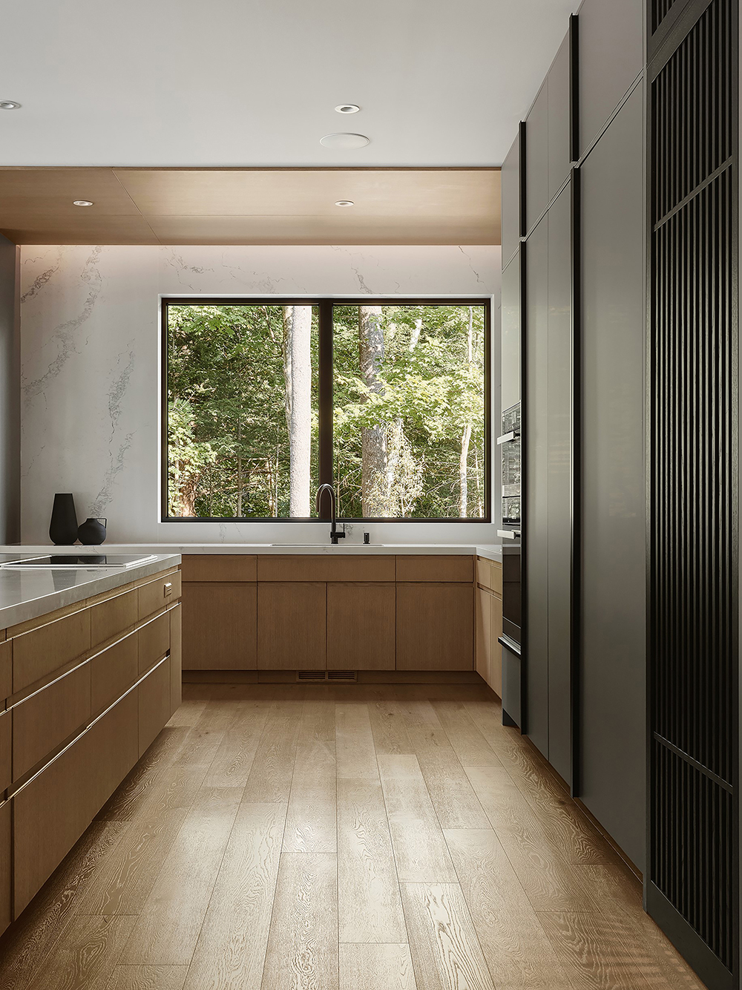
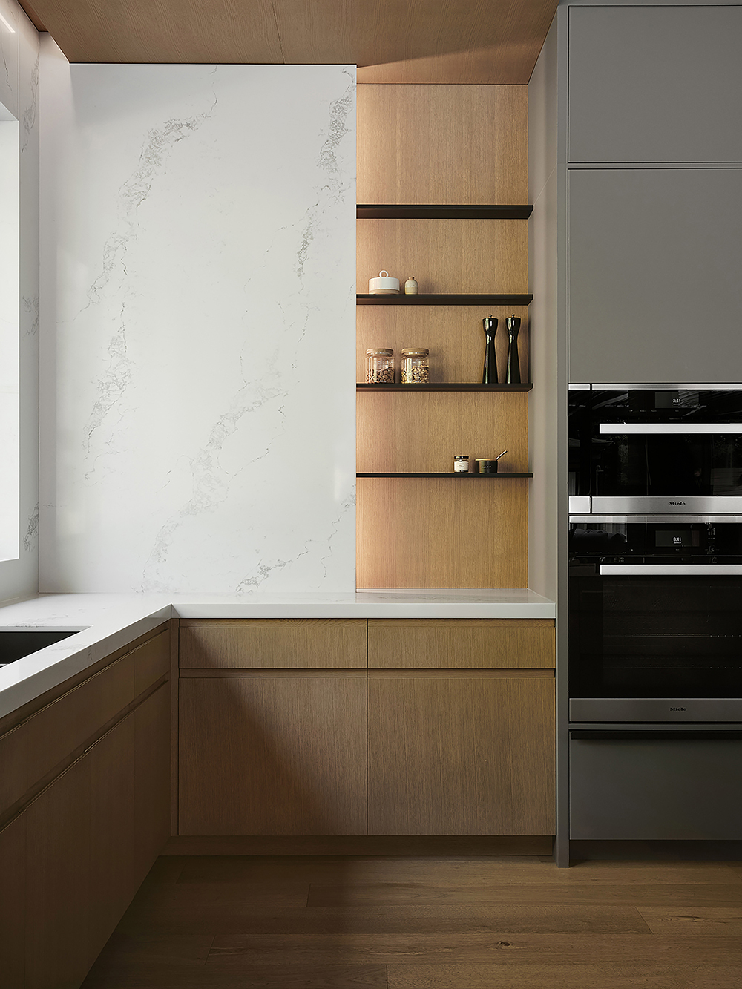
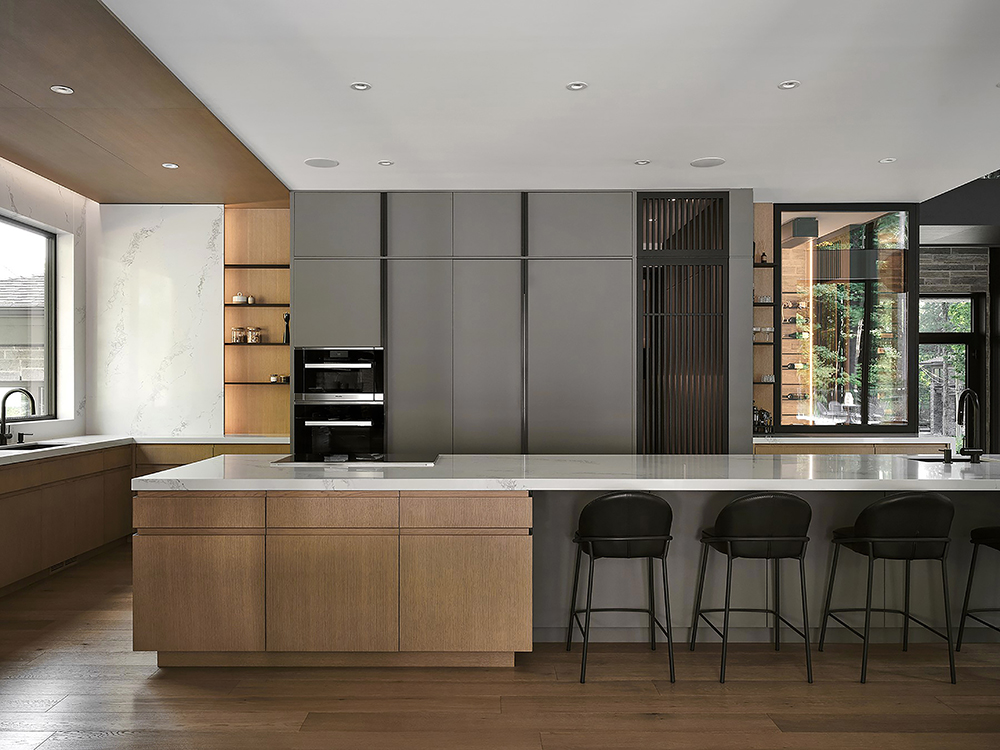
Designed bespoke with the owners, the kitchen layers pale grey cabinetry, natural wood, and black accents, illuminated by pale quartz countertops. Fully glazed, a corner wine cellar marks the transition between kitchen and dining area, extends the openness of the main living plateau, and becomes one of the project’s signature architectural gestures. Far from a simple storage element, it acts as a sculptural volume in its own right, presenting the bottles like a domestic library.
A logic of the bespoke
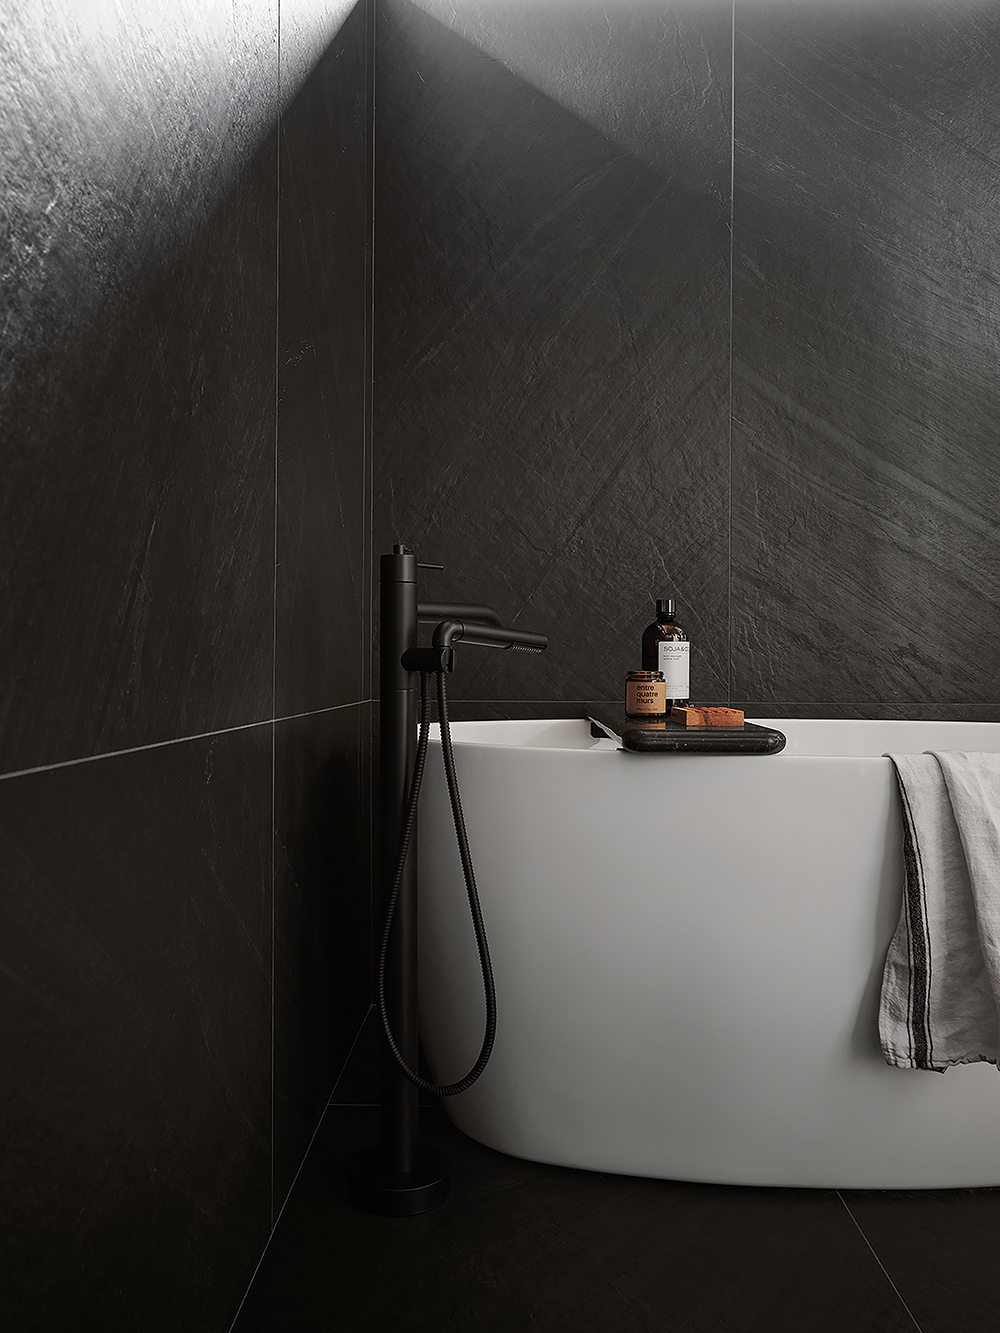
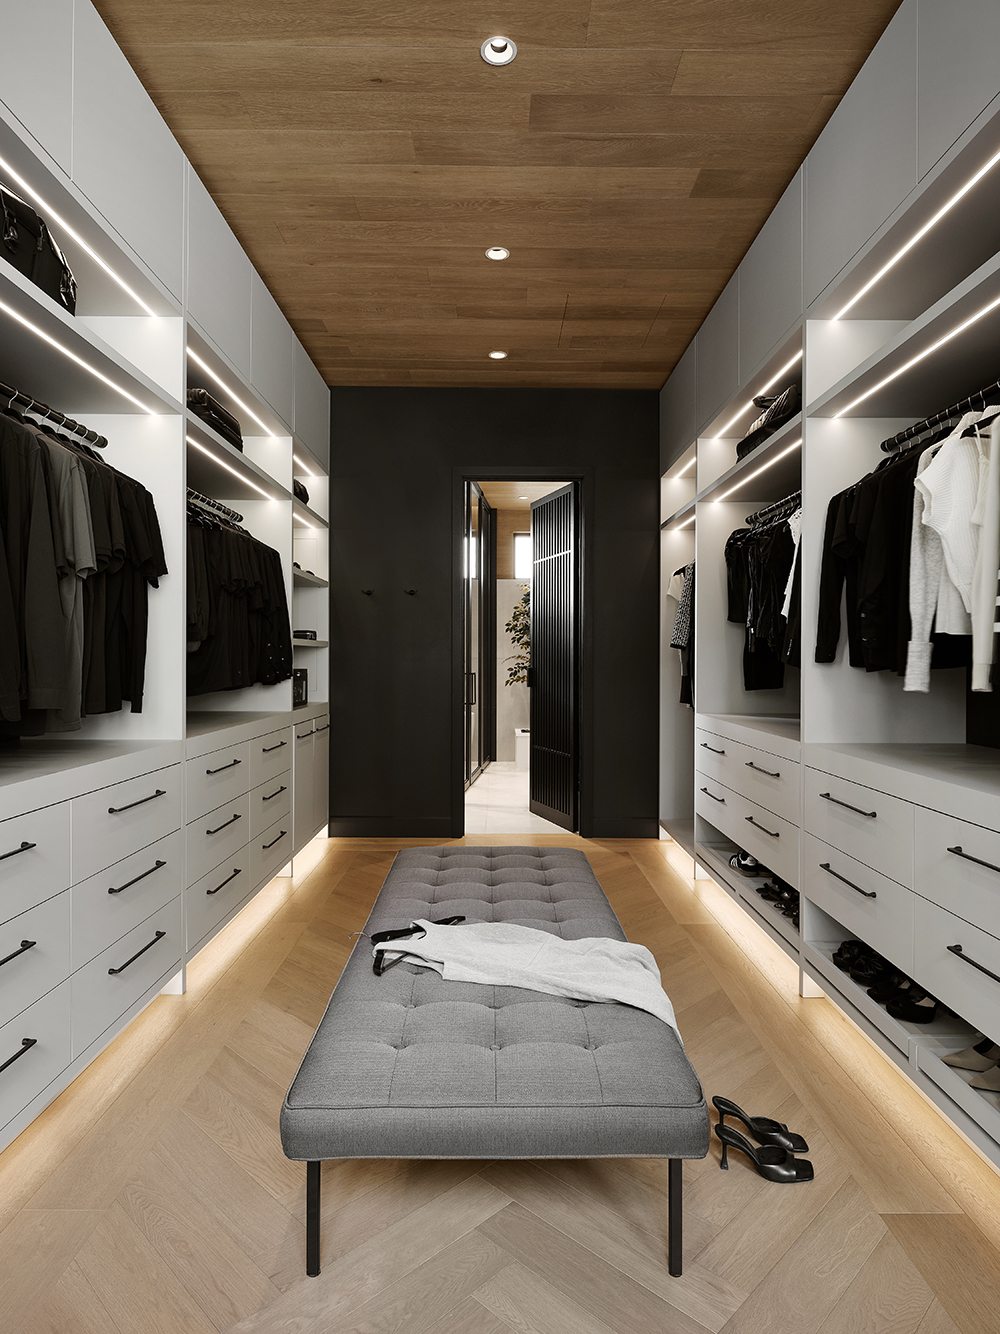
This bespoke approach unfolds throughout the entire project. Custom walk-in closets, integrated furniture, vanities drawn specifically for their users, backlighting that modulates the atmosphere across the course of the day — each detail responds to a precise use, identified through ongoing exchanges with the inhabitants. The result is a coherent living environment in which form embraces habit and functionality aligns, without compromise, with aesthetics.
An intelligence of space
Conjugating subtlety and presence, the Du Corail Residence bears witness to an intelligence of space measured by its capacity to welcome life in all its diversity. The project embodies Entre Quatre Murs’ conviction that an interior is never reduced to its visible surface: it is a framework built to support, accompany, and reveal the lives of its occupants.
Photo credit: Maxime Brouillet