Welcome to The Art Of Design
All Posts By :

Lauren Holmes

  • An Homage To Jules Verne


    FOR. design planning unveils the magic of L’Île Mystérieuse, where the story of An Homage To Jules Verne enthusiast unfolds. After having unearthed over 300 artifacts from auctions and estate sales over the years, the client dreamed of opening a museum where his collection could be displayed.

    A real estate opportunity presented itself that allowed the client to convert his dream into reality, and to share his passion for all things Jules Verne with local and visiting tourists. To do so, he created an entire ecosystem around the museum, adding a restaurant-lounge and boutique. The result is Île Mystérieuse, named after the Jules Verne novel (The Mysterious Island) detailing the tragic end of his famous Captain Nemo.



    This Île Mystérieuse is anchored in a 20th-century building nicknamed the Blue House, to which a new glass extension has been added. The house’s doors, windows, and roof were completely renovated, while its stone walls and fireplaces were preserved and restored to their original state.


    A curtain-wall extension, housing the mini-museum and boutique, impresses with its large exterior custom-made fresco depicting Captain Nemo’s poignant death on Mysterious Island. The restaurant’s entrance is similarly distinguished by a giant backlit map of the island, while a bay window and porthole portray maritime scenes and sea creatures.


    Inside, visitors are immersed in a 19th-century cigar lounge atmosphere, where Jules Verne first editions, works of art, and ship models are displayed like a cabinet of curiosities. Rattan furniture, coffered walls, and cabinetry details reminiscent of old china cabinets further evoke the essence of the period.



    The journey of Twenty Thousand Leagues Under the Sea continues around a large circular bar and staircase, all in bronze mesh and illuminated with fixtures propelling a beam of light. The resulting imagery is reminiscent of a submarine descending into the aquatic vortex. On the ceiling, glittering points of light recreate the constellation of Aquarius, Jules Verne’s astrological sign. Perforated metal mesh recurs as a dividing wall between the public area and the dining room benches, adjacent to a bronze arch that marks a pompous entrance to the restaurant area.




    At the bottom of the circular staircase, the bathrooms are bathed in the blackness of the abyss. Custom-designed for this project, the wallpaper features skulls, gloomy-looking fish, eels, and golden coral against a murky background. A small spotlight timidly diffuses light, like a lantern fish. Under a large mirrored dome at the washbasin, visitors have the impression of being observed under a magnifying glass or through a telescope.

    Above all, L’Île Mystérieuse is the story of a collector’s passion. However, it is also a tribute to the co-owner’s grandfather, father, and brothers, who all served as ship captains on the St. Lawrence River. Along with Captain Nemo, L’Île Mystérieuse is a tribute to them all.

    Technical sheet

    Architecture: SIMARD architecture

    General Contractor: PointCo

    Millwork : Chagall ébénisterie

    Consultant for indoor lighting: LUMIGROUP

    Consultant for outdoor lighting: Au Courant

    About FOR. design planning

    FOR. design planning is An Homage To Jules Verne firm specializing in corporate, commercial, and multi-unit residential projects. Since 1969, it has designed more than 25 million square feet of interiors in Canada and internationally.

    – 30 –

    For more informationwww.fordesignplanning.com/


  • Won’t the interior lose relevance a couple or three years after realization?

    is a fairly common question that clients ask the designer.

    A private house in Kazan is a perfect demonstration of the fact that if a high-level professional has worked on the interior.

    worked by a high-level professional, even after a few years it looks fresh and modern.

    and modern.

    The layout was changed only slightly and was limited to moving the doorways.

    The concept of a classic interior in a modern reading can be traced in all the rooms and is supported by Venetian wainscoting.

    rooms and is supported by the Venetian layout of windows and interior doors,

    herringbone parquet and restrained color schemes.

    The homeowner is incredibly sweet and really wanted tenderness and pink colors. But

    Since the house is a family home, the designer suggested a compromise that satisfied everyone. So




    the walls of the couple’s bedroom were painted in a pastel shade with a pinkish undertone. Above

    above the bed, bird-lights soared on golden rings, and they were accompanied by

    birds on the panel. An unusual chandelier and a molded rosette on the ceiling give the room a boudoir feel.

    boudoir. In order not to make the interior look luscious, it was balanced with strict black accents – a table under the bed.

    black accents – a table under the mirror, a TV cabinet and a stripe above the ceiling molding.

    ceiling molding. They softened the graphicality with elegant gold details.


    There is nothing superfluous in the spacious living room. White fireplace in a laconic design

    is framed by a panel with a floral print.Natural motifs can be traced throughout the color scheme of this room.


    color scheme of this room: a spacious upholstered sofa in the color of rainy skies, on the

    on the floor is an aged rug in a shade of ice, and the windows are beautifully draped with dusty pink drapes.

    with dusty pink drapes.




    Children’s rooms for two heirs turned out to be dynamic, but at the same time not

    overloaded, which is not tiring and gives children room for creativity. In the room

    in the room of the youngest son, the space theme is successfully played out – the saucer planets above the headboard

    of the bed, mysterious asteroids float on golden orbits under the ceiling. The large

    area of the room allowed to allocate space both for capacious storage modules and a full-fledged workplace.

    and a full-fledged workplace, as well as a sports corner.In the room of my eldest son, a soft sofa in gray melange upholstery is cozily placed,

    on which one can cozy up with a fascinating book. The bed was mounted

    directly above the sofa, a second tier. There the boy falls asleep, looking at posters with

    of his favorite cartoon characters. Opposite the window, they put a comfortable white

    table with a lifting mechanism for the table top. And on the wall separating the sleeping

    The wall separating the sleeping space from the working space has a graphite wall on which you can draw with crayons.


    The highlight of the interior is the guest bedroom with bunnies, which are loved by all members of the family.

    without exception. Cute hares on the wallpaper of the Russian brand Loymina make everyone

    in indescribable delight. An interesting design solution – a combination of wallpaper with

    panels. In the center of the room is a mustard-yellow bed with a soft headboard,

    which serves as a bright accent and sets a modern tone for the space. And the shiny

    bedside tables and small horn lamps emphasize the refined style of the room.

    style of the room.

    The kitchen is done in the same understated manner found throughout the home. Built-in

    appliances, convenient storage spaces and perfectly coordinated logistics make cooking a pleasant and uncomplicated experience.

    food preparation a pleasant and uncomplicated task. And the large dining table

    table can easily accommodate both the homeowners and their guests.




    In the design of the bathroom, the homeowners put their full trust in the designer.


    So in the room perfectly mate decorative plaster with a light shade of mother-of-pearl, arabesque and arabesque.

    of mother-of-pearl, arabesques and six tiles of various brands and formats. Above the sink

    above the sink is a mirror with an elegant border that echoes the porcelain tile.

    in a coffee and milk shade. In this design there is a certain reference to oriental

    motifs, but everything looks organic and easy due to the competent color solution – the shades of pink in the stucco.

    shades of pink in plaster and framing moldings under the ceiling and muted

    complex turquoise color in the wall panels.

    Despite the fact that in the realization of this project only affordable materials were used, without any world brands.

    materials, without any world brands, the interior looks expensive and modern due to the quality of all components and high quality of workmanship.

    due to the goodness of all components and high quality of workmanship. It turned out to be

    a real family estate, where all the needs and wishes of each member of this beautiful young family are taken into account.


  • Half Arc House in Mumbai An Exotic Project with Covet House


    The Half Arc House, located in one of the most opulent skyscrapers in the heart of South Bombay, is rewarded with a stunning uninterrupted view of the Arabian sea on one end and the city on the other. The tower, complete with a lavish swimming pool and gym, captures the essence of luxury living. The Half Arc House is mindfully designed to magnify the luxury living experience. 

    COVET HOUSE’s pieces were essential to provide the luxury details needed for this project, with pieces from some of the most renowned luxury brands like BOCA DO LOBO, DELIGHTFULL, BRABBU, KOKET, MAISON VALENTINA, CIRCU, LUXXU, ESSENTIAL HOME, RUG’SOCIETY, PULLCAST, FOOGO, and CAFFE LATTE providing not only the pieces, but also inspiration to this design.



    The Half Arc House gets its moniker from the many quarter – circles that exist in it. The first—a textured and painted arc—is seen right where the entrance meets the main L-shaped living area, and frames that room. The art décor and the use of the Metamorphosis Wall Lamp from Boca do Lobo, complement the golden details in the artsy console and ethereal mirror.




    In the guest bedroom, the arc presents itself within the teak wood and all black, back painted glass cupboards. And the bow appears yet again in the master suite within the pink shelving unit behind the bed.

    However, it isn’t just this idiosyncratic symbol that makes the apartment lavish. Among those reasons is that, at 1,400 sq ft, this city home is intended for the use of just one occupant—which is a luxury in itself. Add to that, as per the client’s wish, the original three bedrooms have been broken down and converted into just two suites with rather generous layouts.


    The client’s brief was realized by creating an expansive master suite, complete with a master bath, a spacious walk-in wardrobe and a dedicated shoe room. Being the primary residence of a young and single business woman, the apartment has been curated to give a homely, feminine appeal with a quirky look and feel. This was achieved by using certain geometries—the half arc, in particular—as well as a rich yet restrained material palette, that works in contrasting pairs, in both colour and texture.


    Several sumptuous touches are crafted throughout the abode. In the primary living area, surrounded by plush accents and accessories, and beside a cozy balcony, is a television set concealed within a primary shelving element. The shelving unit is the feature element of the space, with its bespoke textured brass facade, designed to stand out against the ebony, half arc shelves behind it. With the shelving unit, the homeowner has the freedom to alter the facade of the room as per her requirements.  

    The selected furniture and furnishings are all sourced from Europe, from the most covetable brands in the world. Think Boca Do Lobo, Koket, Tom Dixon, Baxter, and Reflex Angelo, to name a few—all of which are unabashedly luxurious. These global luxury brands have been paired with indigenous local luxury brands including Scarlet Splendor and Jaipur Rugs, and can be seen from the very moment one steps through the front doors. 



    The swirling metal ribbon of the Intuition Dining Table evokes the mysterious and divine feminine instinct. Carefree and unexpected swirls are guided by emotions and desires. The two-tone metal base is topped with a perfect glass circle top.


    While the exquisite Lapiaz Center Table, where the polished brass details and mirrored sides attribute this luxury design artwork an artistic yet comfy and warm beauty. Definitely a statement piece in luxurious interior designs.

    With its lavish spaces, its unique yet refined material palette, and plush furniture, the Half Arc House is designed to offer a luxury living experience like no other.

    COVET HOUSE keeps up with the latest inspirations with BOCA DO LOBO, DELIGHTFULL, BRABBU, KOKET, MAISON VALENTINA, CIRCU, LUXXU, ESSENTIAL HOME, RUG’SOCIETY, PULLCAST, FOOGO, and CAFFE LATTE. Inspiring and creating new trends.

    WE CREATE. WE INSPIRE.

    WE DELIVER OUR VISION TO THE WORLD.

  • 3 Feature Wall Styles That Make A Statement




    The feature Wall Styles trend is here to stay with over a million searches on Pinterest – and it’s easy to see why! Get to know more about these 3 trending feature wall ideas with the help of our resident Interior Style Advisor Rebecca Snowden at Furniture And Choice (FurnitureChoice.co.uk). 

    1. Get on top with the wall slat trend
    2. Go for bold with black
    3. It’s all about the curves













  • THE ELEMENTS COLLECTION

    A dynamic and vibrant ensemble that pulsates with fresh energy. The collection stands for the urge to explore new shapes and pushing the boundaries of design.

    The designer of Pappelina, Lina Rickardsson has artfully balanced a spectrum of lively colors and forms
    to create the perfect combination that represent the spirit of the five elements in a unique Pappelina
    style. Each piece is carefully crafted to capture the essence of Wood, Fire, Earth, Metal, and Water,
    resulting in a seamless fusion of energy, style and shades.


  • London Design Week 2024 (11 – 15 March)

    London Design Week 2024 (11 – 15 March) is the ultimate international design and decoration show, brimming with creative ideas, inspiration and insights.

    Be the first to discover the latest spring/summer launches and hear from the best in the business. With 130 showrooms, many new arrivals opening in time for the event, as well as pop-up House Guests, this is an unmissable show where connections are made and ideas are shared.

    Over five days, Design Centre, Chelsea Harbour’s convening power brings together an unrivalled line-up of world-class brands, talented makers, creatives and thought leaders who will shape the future of interiors in the months to come. The unmatched reach of the Design Centre has never been stronger, cementing its position as a vital design hub.

    Whether you are a trade professional, an individual with a passion for interiors or someone looking for ideas for an upcoming project, London Design Week 2024 is a must. This friendly, lively environment is the place to experience the energy and excitement of the new collections that will take interiors in a new direction.

    PROGRAMME

    An international roster of names alongside a galaxy of showroom experts, talks, tours, workshops and demonstrations all add up to a compelling programme of 100+ events, spearheaded by the renowned main stage talks series, Conversations in Design which will feature renowned US designer Bunny Williams who will speak about her new collection with Paolo Moschino, and discerning homegrown design talent Flora Soames, as well as Kit Kemp with many more names soon to be announced. The talk offers in-depth interviews and panel discussions with star names, while Grow Your Business sessions provide professional insights on how to keep competitive and connected.

    There are scores of free events in the Access All Areas schedule to enjoy in and around the showrooms, from hands-on demonstrations, meet the designer sessions to the debut of creative collaborations. Daily design discovery tours will give visitors the inside track on the most talked-about products at the show. This wealth of experience is extraordinary and, what’s more it is a free resource for every visitor.

    DESIGN DIRECTIONS







    For spring/summer 2024, expect to have fun with design. Certain design hallmarks from the past are making a return: there’s a nod to nostalgia with a Bloomsbury design direction which is layered, eclectic and thoroughly charming. There  is a  glamorous throwback with a Palm Beach design direction which showcases old world charm mixed with a tropical feel. A connection to nature has been a recurring theme in design, but this season there is an enchanting twist with the aptly named Enchanted Isle design direction which showcases decorative and dreamlike fabrics and wallcoverings that take the eye on a journey to imaginary places.

    London Design Week highlights include collaborations with international tastemakers such as Bunny Williams with Paolo Moschino, Jennifer Manners with Salvesen Graham, Lauren Kirar with Arteriors, Kit Kemp with GP & J Baker and Giles Deacon with Sanderson Design Group.


  • Tamashi Ceramiche RefinTamashi

    Simply sophisticated









    Tamashi – soul in Japanese – is the new collection of wood-inspired porcelain tiles proposed by Ceramiche Refin, inspired by the most essential and contemporary natural woods currently used in furnishings. The result of painstaking research to find the perfect graphic and colour balance, the collection offers uniform, balanced surfaces characterized by fine, dense, parallel veins and subtle colour nuances. 

    To create Tamashi, Refin worked on reduction, intending to obtainthe quintessence of wood: the image of cleanliness comes from the absence of knots and the choice of dense, fine, and regular veins, resulting in a seamless, linear, and fluid surface. The result is a modern, elegant, and natural simplicity that stems from a skillful graphic and colour balance.

    The collection is barely moved by a few flashing effects, and is featured by a deliberate absence of marks and contrasts.

    The surface is not flattened, but rather the minimal and refined style is emphasized, allowing for the definition of large and seamless scenes. Tamashi shows a delicate shading effect, originated by the veining pattern and subtle nuances; the matte finish and light structure accentuate the effect of warmth and essentiality, rich in natural charm.

    The palette expands from the traditional woods to includeseven colours that Refin carefully studied – ranging from light to dark – to give the collection a new modernity. The evocative names chosen for the shade – Sugar, Vanilla, Cream, Tea, Walnut, Caviar, and Pepper – provide an unusual synaesthesia that conveys pleasant sensations.


    Tamashi is offered in the 25x150cm size, the classic board that is updated to design rooms with a sophisticated taste, while retaining all the charm of the material.

    The Leaf decoration is available in the 60x60cm size, and in three colour combinations: Leaf Tea (Cream+Tea), Leaf Walnut (Vanilla+Walnut), Leaf Pepper (Sugar+Pepper). Depending on its rotation direction, the arch pattern can create multiple geometries to give rhythm to both floor and wall surfaces.

    Technical sheet

    Colour variants: Caviar, Cream, Pepper, Sugar, Tea, Vanilla, Walnut

    Sizes: 25x150cm/10”x60” – 9 mm thick

    Finishes: Matt

    Mosaics and Decors: Leaf 60x60cm/24”x24”

    About Ceramiche Refin

    Ceramiche Refin is an Italian company that has been active in international markets since 1962. The Company forms part of Gruppo Concorde, a world’s leading group in the ceramic industry sector.

    The Refin brand purpose is to embellish living spaces around the world with the beauty and emotion of Italian design, while respecting the goals of its stakeholders, society, and the environment we live in. Their laboratory is the beating heart of the company, and the brand stands out in the market thanks to its unique and creative approach. Ceramique Refin believes that the synergy between technological innovation and artisan experimentation is the key to developing Made in Italy products of the highest aesthetic and technical quality.

    Ceramiche Refin provides the world of architecture and interior design with a wide range of porcelain stoneware solutions. The Company is able to satisfy even the most complex needs of its customers, while guaranteeing the quality of its products and all related elements of health and safety.

    All of the different stages of the Ceramiche Refin production process are put through strict quality control procedures, and the excellent quality and environmental standards of their products are certified by the most prestigious international certifications.

    Ceramiche Refin believes that true sustainability can exist only when a company has a positive impact on all of the areas it operates in. For this reason, their internal management system listens to people’s needs and respects the society and environment around us.

     www.refin.it/tamashi/


  • Apartment Renovation 


    The goal of the Apartment Renovation project was to create a home for a couple with a teenage daughter that allows the family to host guests while at the same time offering privacy. They envisioned a home with a sense of sober yet cozy elegance. The 230 square meter apartment is a merger of two smaller units in a building from the early 20th century located in central Stockholm.


    By moving the kitchen to a more central position, access was established between the kitchen, living room and dining room. Guests can enter the living and dining rooms through a centrally located inner hallway, while the kitchen and dining room are connected separately, making it ideal for catering. The private areas are located outside the core at opposite ends of the apartment.




    Behind a paneled hidden door, a curved hallway with wardrobes acts like a tunnel, leading into the master bedroom and onward into the mother’s generous walk-in closet and bath. Two of the bathroom walls are curved and equipped with built-in sliding doors to make the best of narrow spaces. The teenage daughter has her separate section, complete with a bedroom, living room, bath and walk-in closet.

    The interior is meant to be low-key and relaxed. The fixed furniture is custom-made for the apartment, and the choice of materials complements the house’s original palette of oak and green marble from nearby Kolmården. The cabinets in the inner hallway resemble the original expression of the interior, while the rest of the carpentry adopts a contemporary design language, creating a tension between old and new.

    In addition to fixed furniture, the project also included loose furnishings such as custom-made furniture, carpets and curtains. The walls and ceiling are painted in different shades of gray which provides a calm backdrop for the colorful additions.


  • GREENER LIVING: NEW SPRING GREEN ECO RUGS





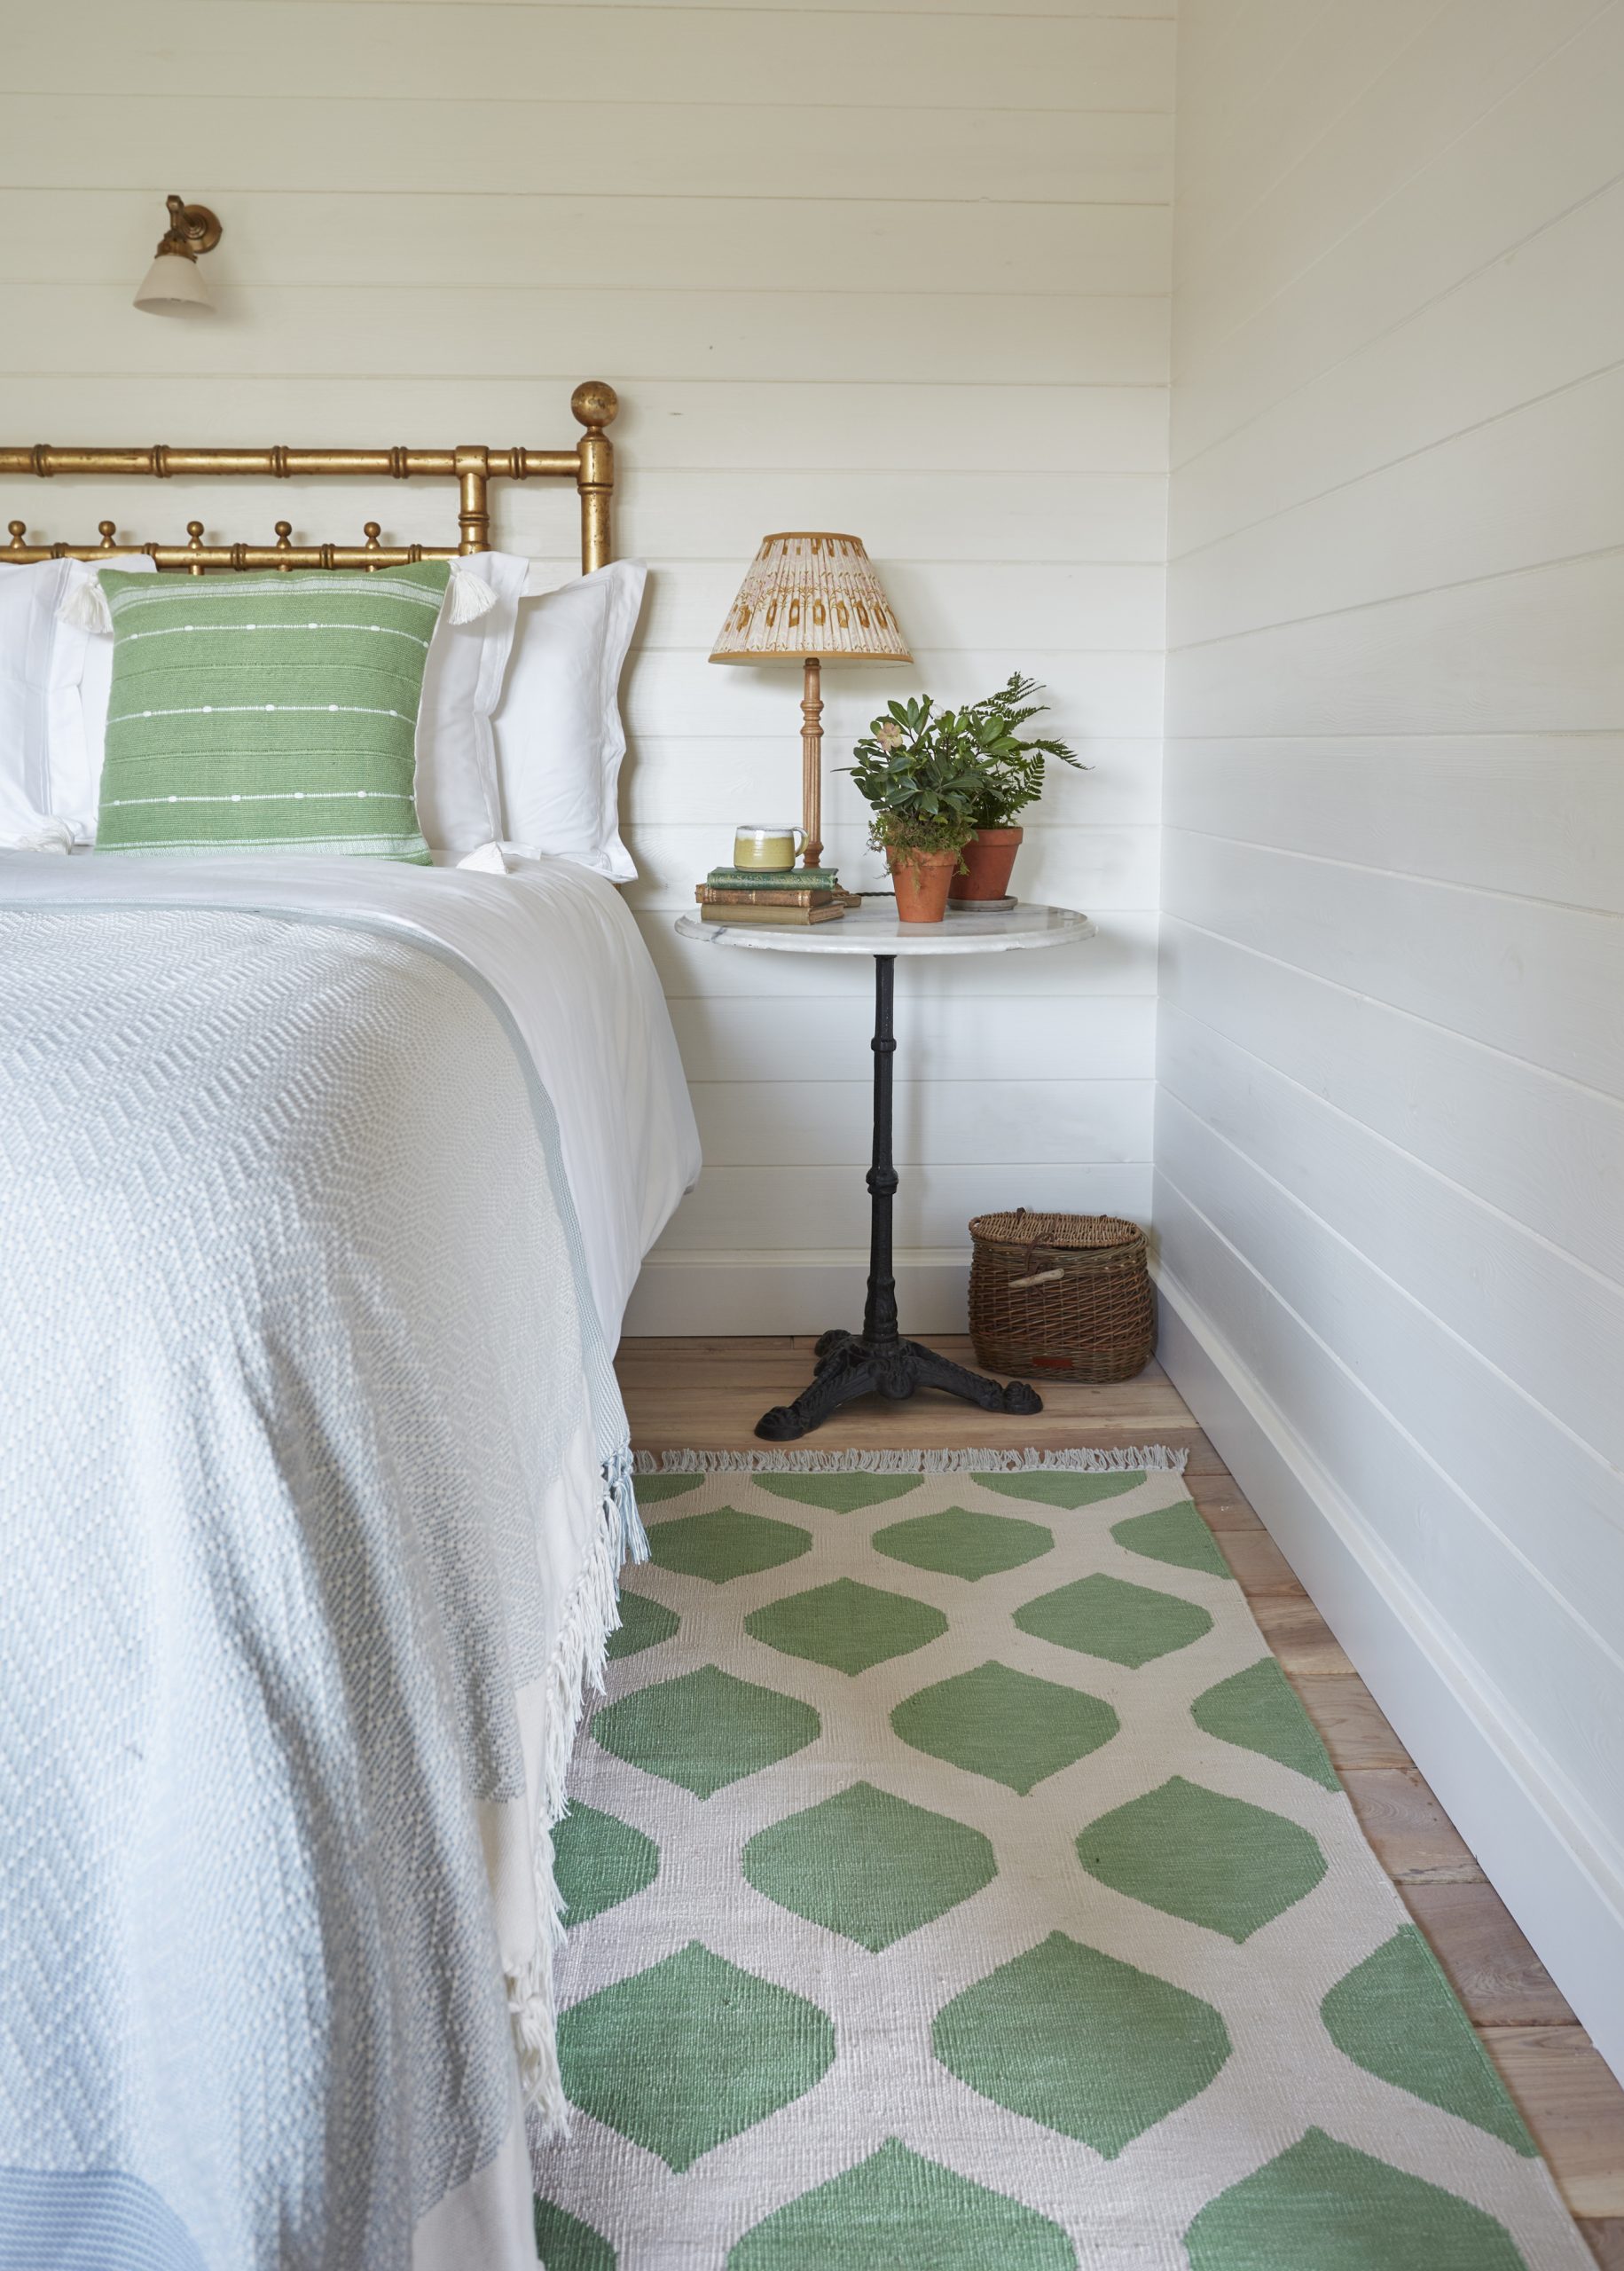
    Weaver Green, a trailblazer in eco-conscious home and garden textiles, have launched a beautiful new green addition to their premium Silk Road collection. These hand-woven rugs are not only a feast for the eyes but their exquisite green hue evoke nature’s freshness.

    Made entirely from recycled plastic bottles, demonstrating Weaver Green’s commitment to reducing plastic waste and promoting a circular economy, the new green Silk Road collection features intricate, traditional kilim weaving techniques, resulting in rugs with beautiful patterns, remarkable durability and a silky, fluid drape.

    Despite their recycled origins, these rugs feel as soft as wool underfoot. They are also stain-resistant and can be machine washed, making them ideal for busy households. They are perfect for protecting wooden floors or softening long, narrow spaces like hallways, kitchens and corridors. Whether gracing your living room or adorning your patio, these brilliant rugs can be used anywhere in your home or garden.

    Designed for maximum tensile strength and coloured with non-toxic dyes the new range of sustainable green Silk Road rugs are available in three beautiful designs:

    Cyrus Green: A masterpiece of kilim weaving, inspired by the Ogee motifs discovered on the tomb of the ancient Persian King ‘Cyrus The Great’.

    Anatolia Green: Features traditional motifs in a beautiful ecru and green colourway.

    Faro Green: The simple geometric pattern is inspired by antique Swedish rugs.

    Prices start at £235 for a rug measuring 150cm x 90cm these rugs are available in six sizes. To see the full collection visit www.weavergreen.com or call 01548 431902.

    www.weavergreen.com


  • Kitchen Flooring Ideas You’ll Love



    Our Floorify F029 Coquille Big Vinyl Tiles provide the perfect kitchen flooring solution if you’re after the look of concrete floors at a fraction of the price. This design creates the ideal match with pink tones for an elegant finish in this contemporary kitchen

    There’s an important decision looming for all you romantics out there: How are you planning to celebrate Valentine’s Day this year? If you’re thinking of preparing a delicious dinner à deux at home, accompanied by a glass or two of something special to drink, it’s time to lavish some love on your kitchen floor first! Family-run, independent online tiles and flooring specialist Hyperion Tiles has plenty of inspiration for kitchen flooring ideas you’ll love for Valentine’s Day and beyond – with highly competitive trade pricing a key feature.

    Our director Richard comments: “As open-plan kitchen/dining/living rooms become more common, we’re all spending a lot more time in this space. That’s great news in terms of functionality and flow – and makes Valentine’s Day entertaining much easier. But it does mean increased traffic levels for your floor. And because all areas are on display all of the time, any signs of wear and tear tend to be far more obvious.”

    Here’s are Richard’s top three popular kitchen flooring ideas:

    1.    Show some passion for pattern. The trend for patterned floors shows no sign of slowing down in 2024. They add instant impact and interest to any space. Why not go big, bold and bright to create a modern statement floor? Or choose a neutral palette with an interesting motif.

    2.    Cement and cement-effect tiles (also known as concrete tiles) are firm favourites among fans of the urban/industrial chic aesthetic. But they can feel cold and hard underfoot. That’s why we offer a wide selection of cement-effect tiles. They deliver the same visual impact, but feel more comfortable – and are a much more cost-effective option.

    3.    Terracotta tiles have always been a popular choice for kitchens, because they bring both virtual and physical warmth to a space Their distinctive red/brown appearance looks fabulous in traditional settings. But the right shape and shade can really elevate a modern kitchen too.

    Our highly skilled team are available to offer expert advice, technical know-how and in-depth product knowledge on tiles, solid and engineered wood flooring, and LVT. We work closely with designers, specifiers, architects and homeowners. 

    You can peruse and buy comprehensive collections of more than 15,000 types of tiles, flooring and bathroom accessories for residential and commercial projects online or simply visit us at our Ascot showroom. .For more information on different kitchen flooring ideas, why not read our latest blog here?

    Would you like to feature large lifestyle or cut-out images or receive more information on any of our products? Our director, Richard Skeoch, is also available for exclusive interviews on tiles trends, new products and more.

    www.hyperiontiles.co.uk